
STUDIO IN STOCKHOLM
Tomtebogatan 16, Vasastan
Free consultation
At home, in the studio or online
3D before the build
See the result in advance
Premium partners
Miele, Cosentino, Bora
What we do
Experience our exclusive service

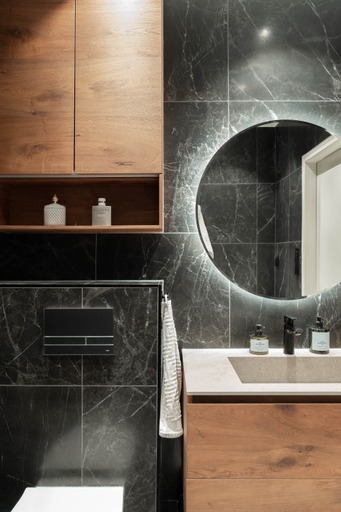

We take care of the entire journey, from the first sketch to the finished installation, with the same care in every room.
How we work
From idea to reality
A clear, personal process from the first meeting to the final detail, where you see the result before
anything is built.

To reach your goals and find the right solutions for you, we always begin our collaboration with a meeting — in your home, in our studio or online. There we go through your expectations and needs to develop solutions that suit you.
1. It starts with a vision
To reach your goals and find the right solutions for you, we begin our collaboration with a meeting in your home. There we go through your expectations and review which solutions will suit you.
2. We visualise the vision
We review the proposals and together shape drawings that visualise the vision.
3. Material choices to your taste
So your kitchen turns out just the way you want, we offer a wide range of material choices where smart, practical solutions are combined with innovation and durability.
4. Securing the vision
The final step of the process is carefully reviewing your wishes, drawings and material choices to ensure we have understood and captured your vision for the dream kitchen correctly.
We review the proposals and together shape drawings that visualise the vision. Through photorealistic images you get a clear picture of how your project could look. The images are created after we have seen your home and your style.


3. Material choices to your taste
So your kitchen turns out just the way you want, we offer a wide range of material choices where smart, practical solutions are combined with innovation and durability.
4. Securing the details
The final step of the process is carefully reviewing your wishes, drawings and material choices to ensure we have understood and captured your vision for the project correctly.

Our philosophy
Experience the difference
Unlike many in the industry, our work is never about quick deals. We take our time, in close and attentive meetings, to understand exactly what you want.
The result is a home considered down to the smallest detail, and entirely your own.
Our Suppliers
We work with premium brands that stand the test of time, and help you choose the ones that suit the way you
cook and live.
 Miele
Miele
 BLANCO
 BORA
BORA

What our clients say
Considered, all the way through
“They had a genuine interest in understanding our needs and wishes. Communication throughout the project was smooth, and we always felt kept up to date”
Client in Västerås
“They helped us take our ideas to the next level, and our kitchen is beautiful, functional and has that extra twist that makes it feel special and exclusive.”
Client in Nacka
“I was treated respectfully and my wishes were met. When something couldn’t be arranged, I was offered alternatives. I’m so happy and enjoy my kitchen to the fullest every day.”
Client in Vasastan
FAQ
Questions and answers
What is a bespoke kitchen?
A bespoke kitchen is designed and built to your room's exact measurements instead of being assembled from ready-made standard modules. This means every centimetre is used — including sloping walls, alcoves and high ceilings — and you freely choose the materials, fronts and appliances for a kitchen that fits your home perfectly.
What is the difference between a bespoke and a ready-made kitchen?
A ready-made kitchen is assembled from standard modules in fixed sizes, while a bespoke kitchen is adapted and built to the room's exact measurements. Bespoke handles sloping walls and difficult surfaces best and gives full freedom in materials and design, which makes it the most common choice with us.
What does it cost to renovate a kitchen in Stockholm?
The cost depends on the kitchen's size, material choices and appliances, so the price is always set according to your project. After the ROT deduction, the labour cost is lower. Book a free consultation and we'll prepare a quote tailored to your kitchen and your wishes.
How long does a kitchen renovation take?
A kitchen renovation usually takes a few weeks from finished design to installed kitchen, depending on scope and any construction and plumbing work. We prepare a schedule already in the design phase, so you know what happens and when throughout the project.
What is the difference between an interior designer and an interior architect?
An interior designer works mainly with style, colour and furnishing, while an interior architect also draws layouts and fixed solutions such as kitchens, storage and bathrooms. We work with the whole, from layout and 3D to finished interior, so that function and expression come together.
How do I start a project with Smart Design?
You start with a free consultation — at your home, in our studio at Tomtebogatan 16 in Stockholm, or online. We go through your needs, measurements and budget and show proposals in 3D before anything is built, so you see the result in advance.
Get started
Secure your place now for faster, bespoke design service
Leave your details and we’ll be in touch shortly.